

Precision Manufacturing You Can Trust
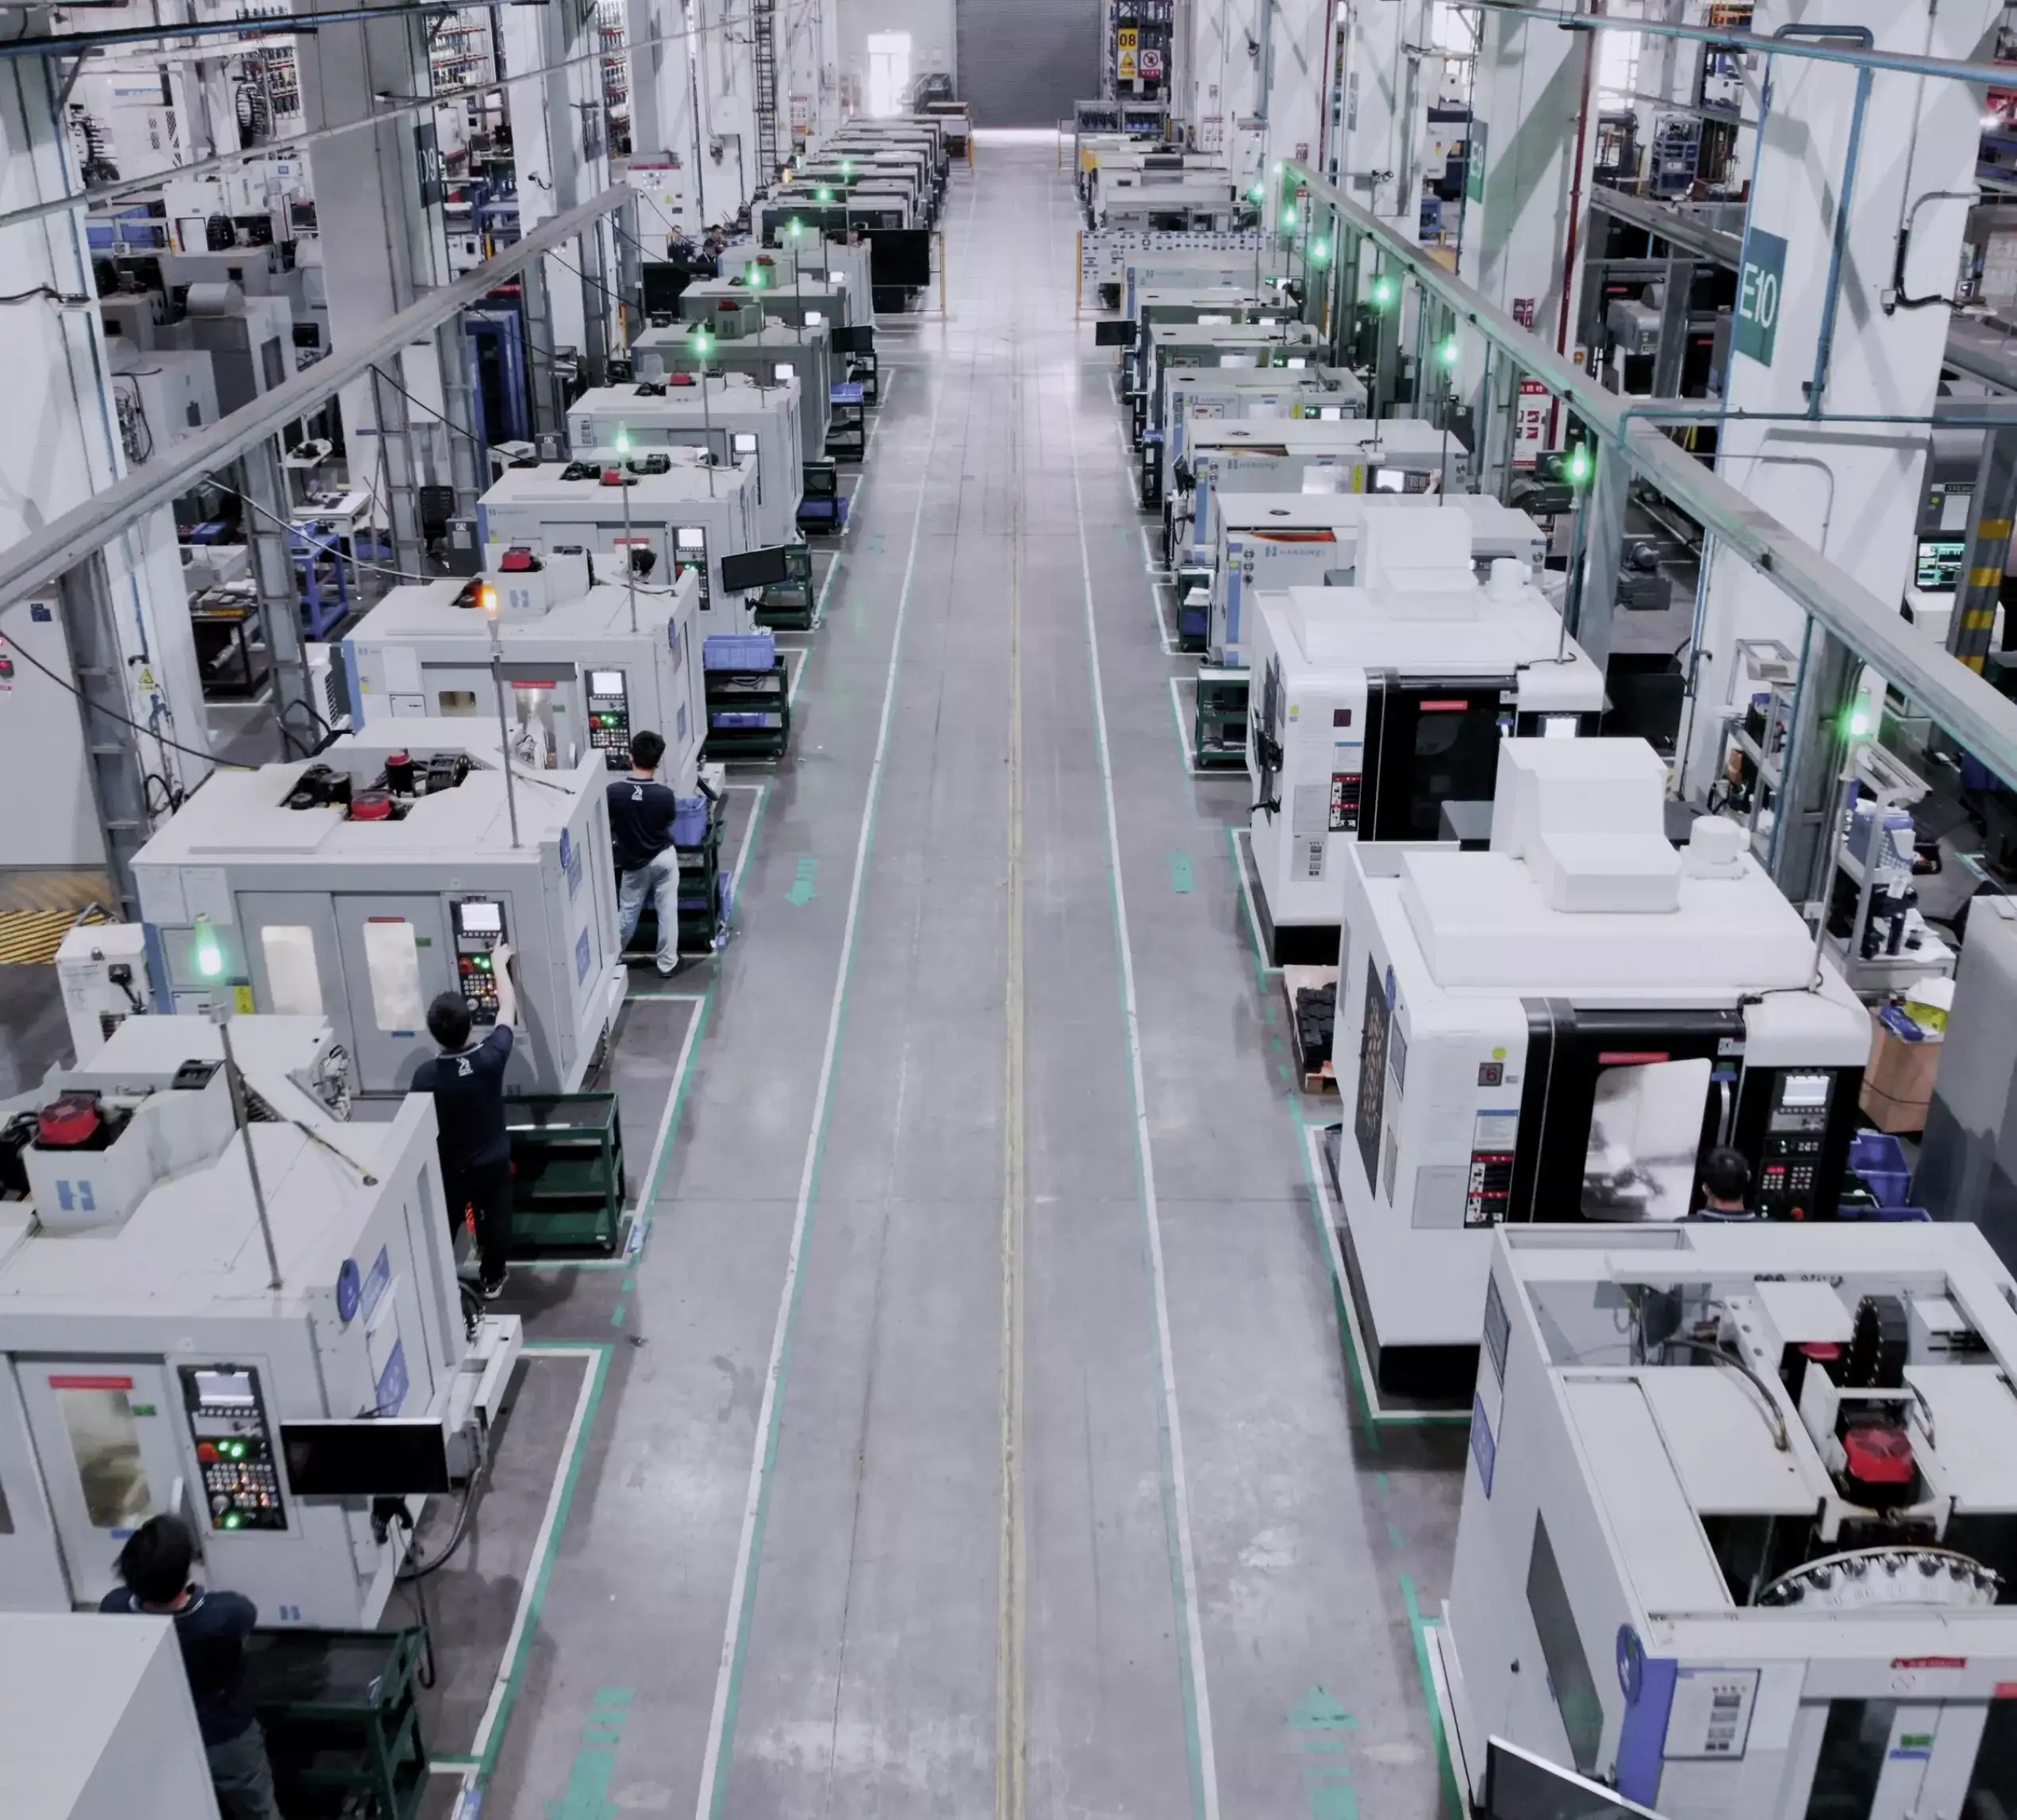
Verto is a precision CNC machining manufacturer based in Shenzhen, China. With a 900 m² production facility and a team of seasoned engineers, we deliver tight-tolerance custom parts for demanding B2B applications worldwide.


Expert People Behind Every Part
Our team combines deep engineering knowledge with hands-on production experience to solve complex machining challenges and deliver parts that meet exacting specifications every time.
6 Senior Engineers & Technical Staff
Experienced in DFM review, CNC programming, fixture design, and process optimization for complex geometries.
25 Skilled Production Workers
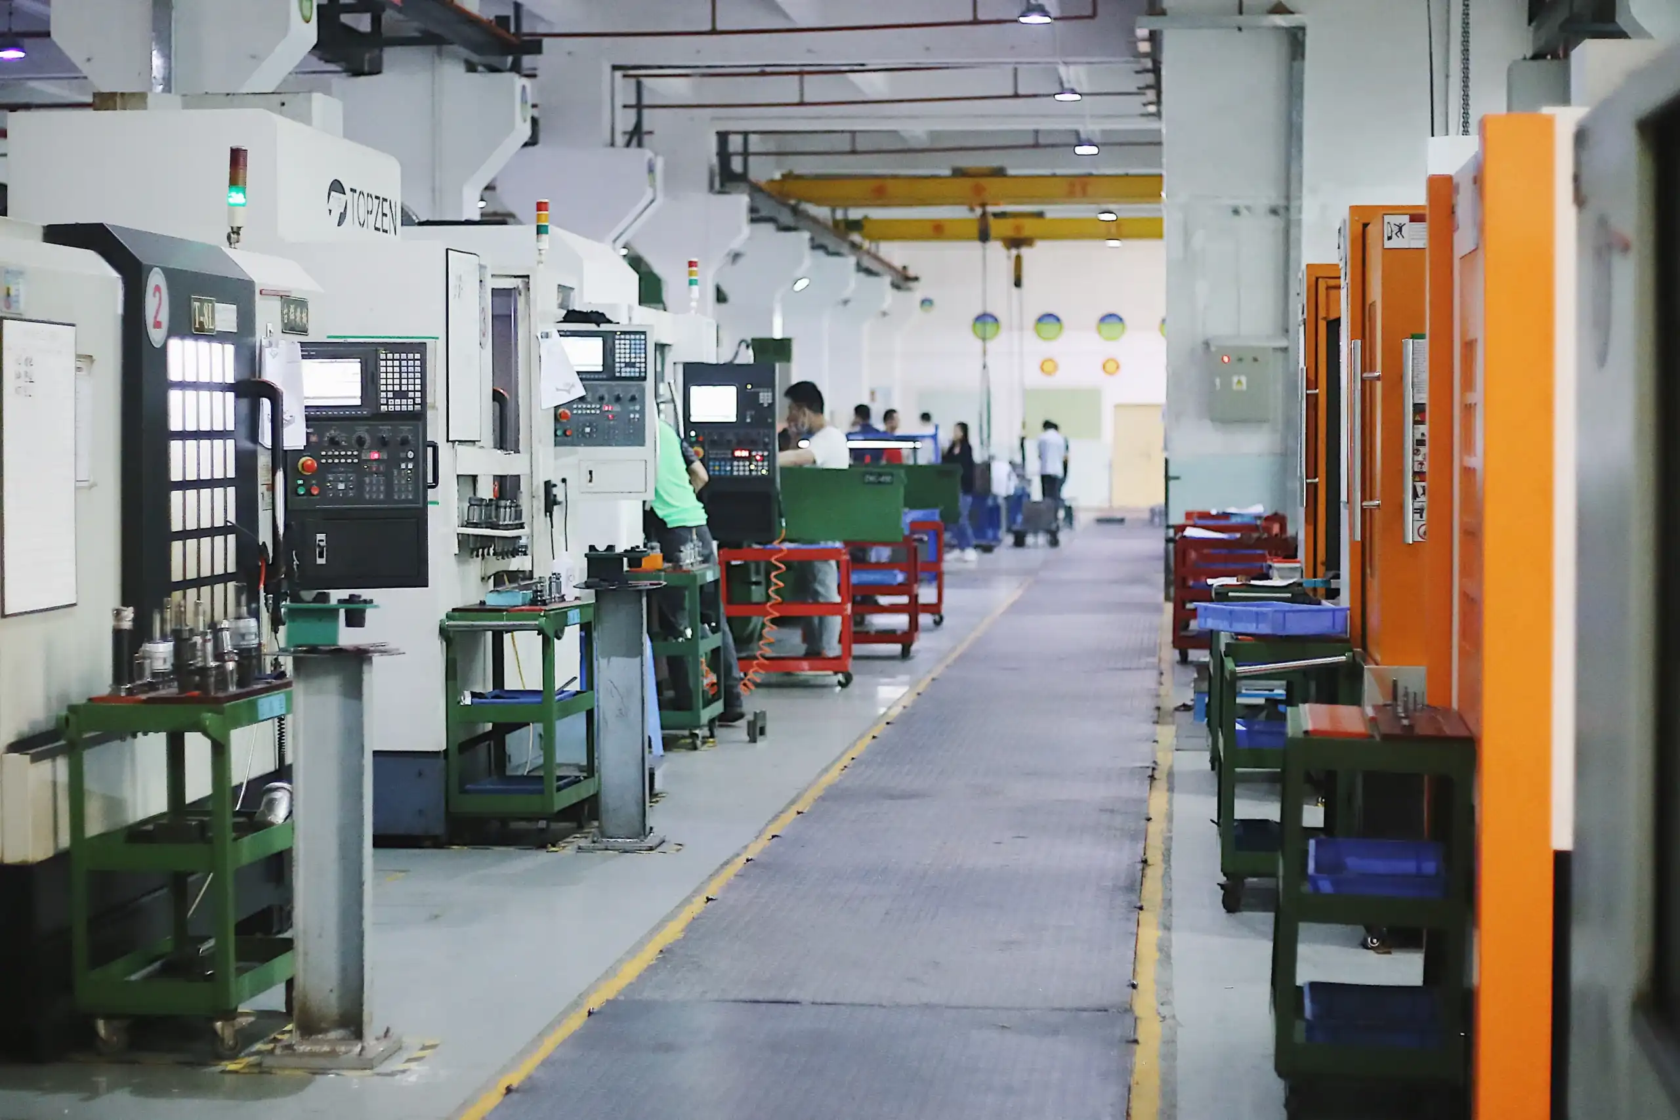
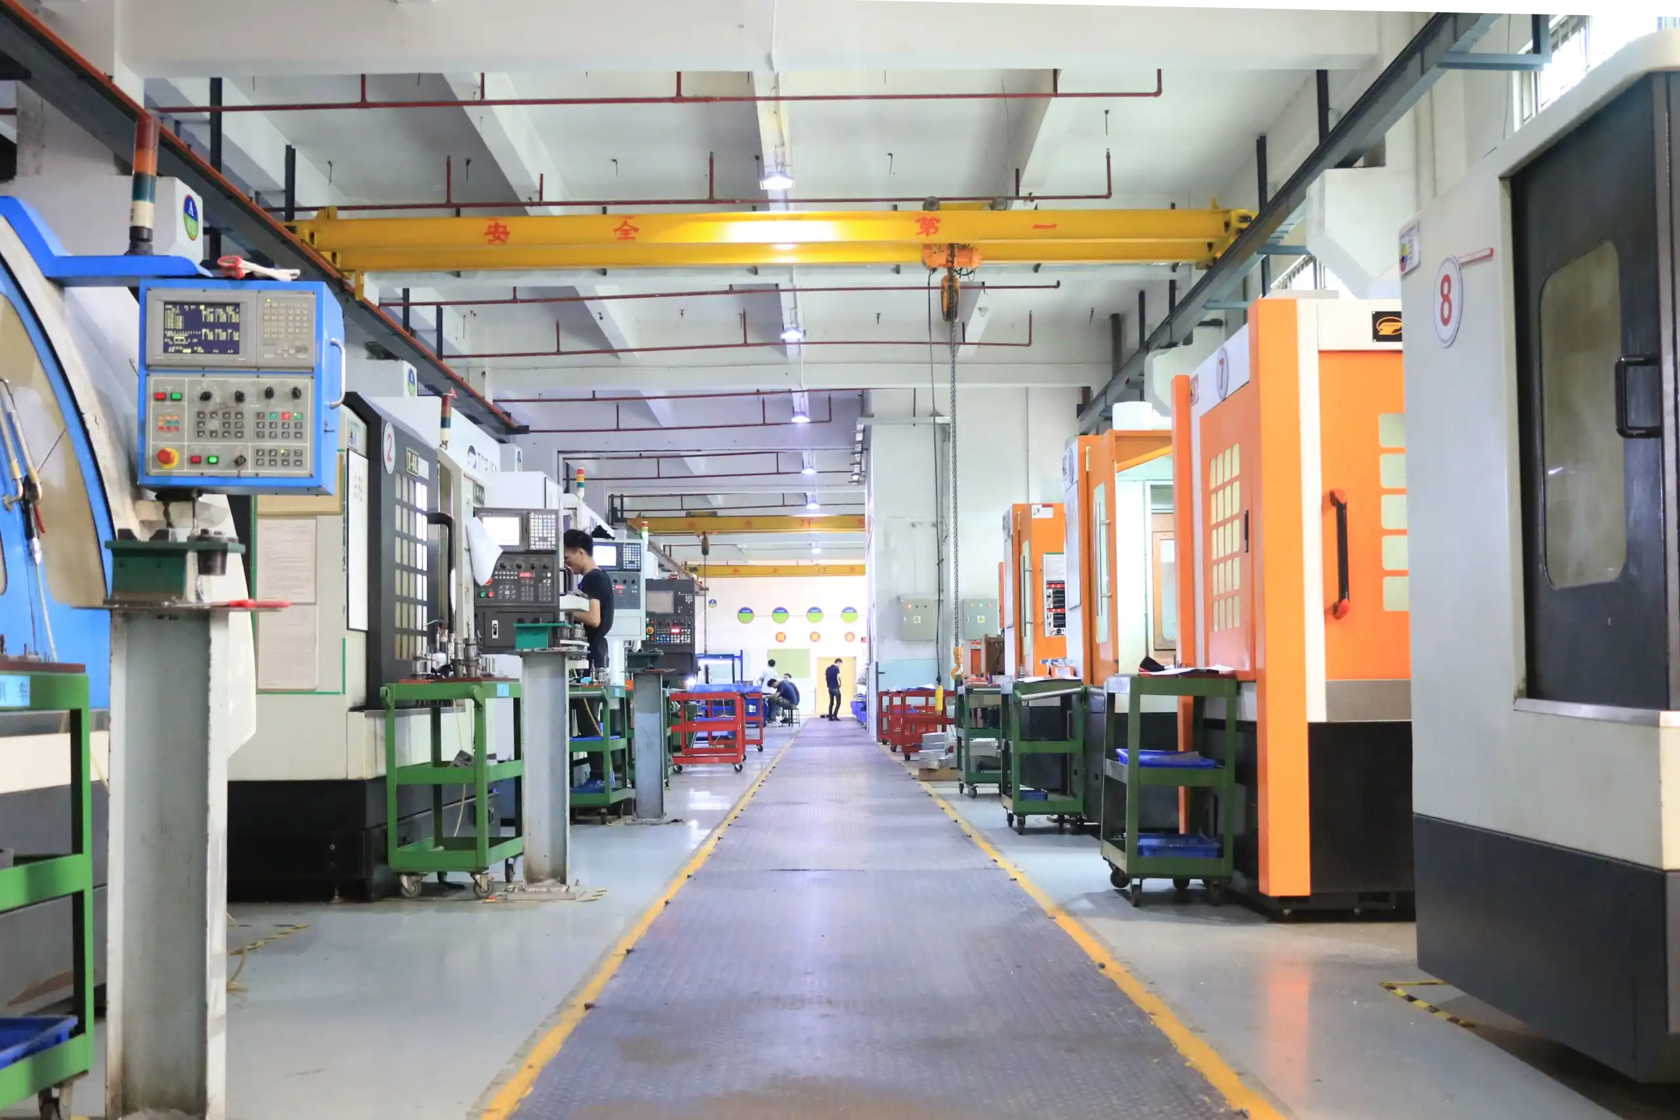
Trained operators with extensive experience running multi-axis CNC centers, lathes, and turn-mill compound machines.
End-to-End Project Support
From drawing review and DFM feedback to sample approval and mass production ramp-up -- our team stays with you throughout.
Advanced Machining Capabilities
Our facility is equipped with a full range of high-precision CNC machinery to handle diverse part geometries, materials, and production volumes.
High-Speed Precision CNC Machining Centers
3-axis high-speed milling centers for prismatic parts, pockets, and complex contour profiles with high surface finish.
3-Axis Milling4-Axis Machining Centers
Rotary 4th-axis capability for indexing and continuous contouring, enabling complex features on multiple faces in a single setup.
4-Axis Milling5-Axis Machining Centers
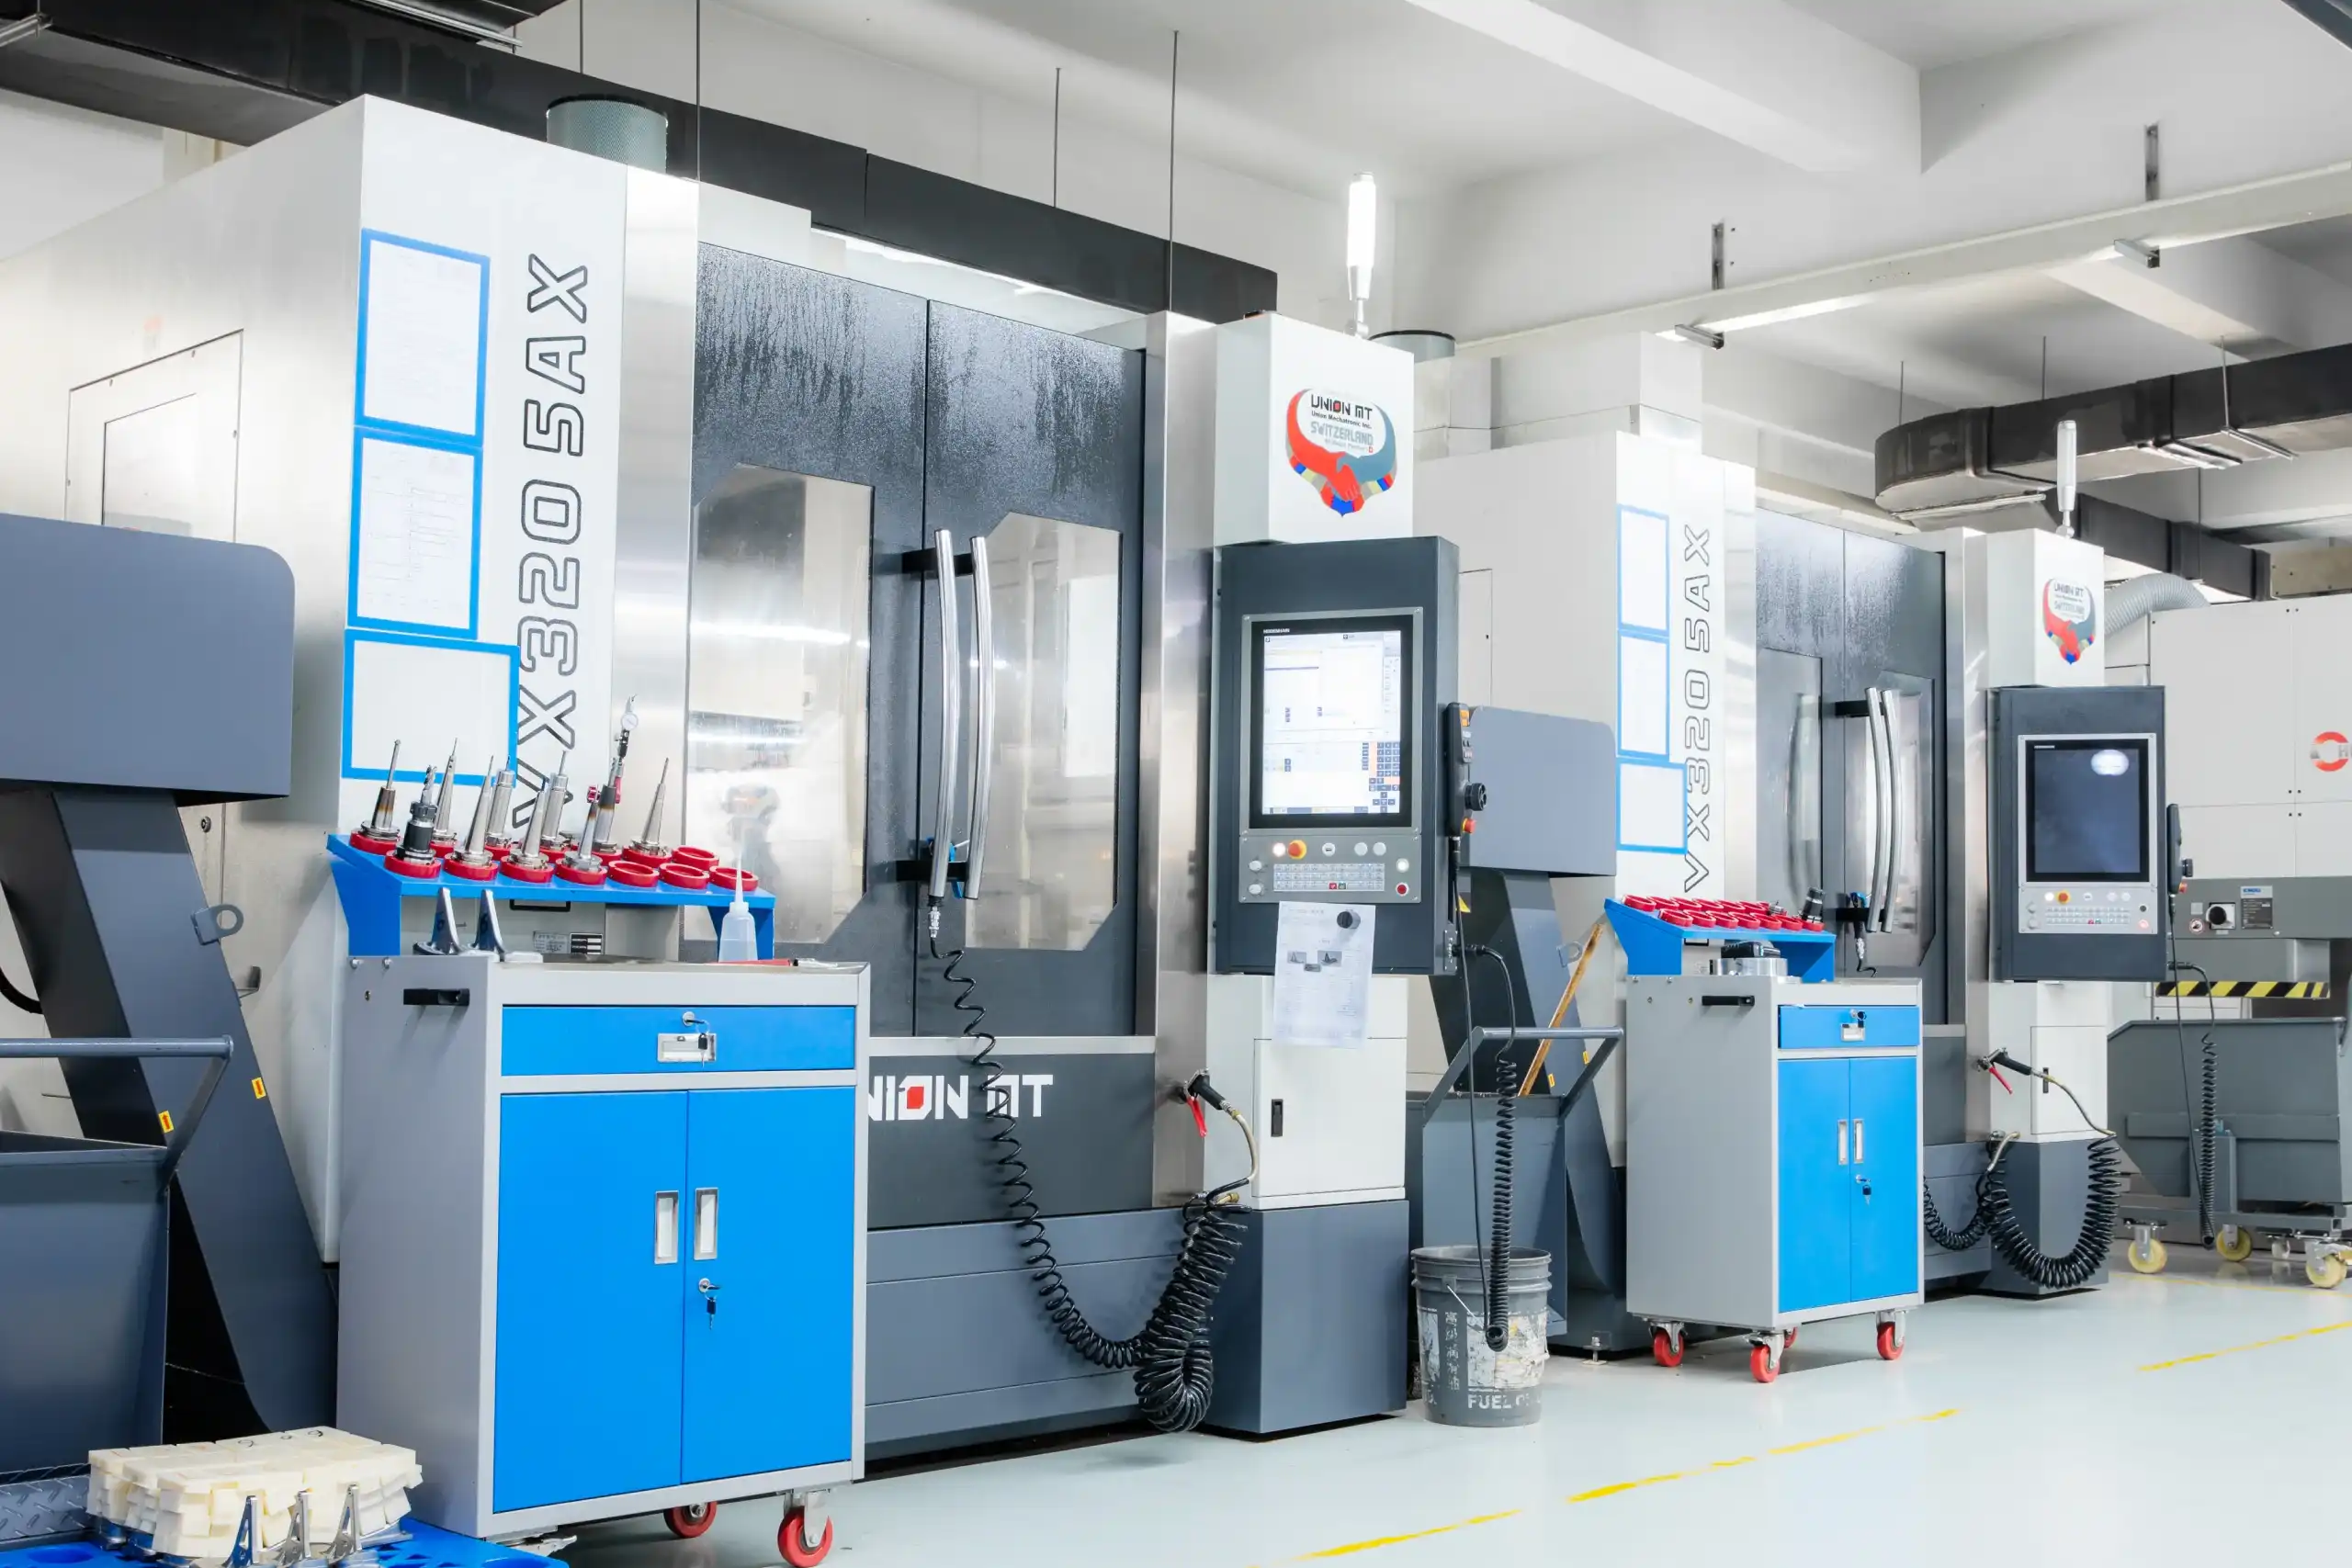
Full 5-axis simultaneous machining for highly complex components, undercuts, and sculptured surfaces in one clamping.
5-Axis MillingCNC Turning Centers
High-precision CNC lathes for shafts, bushings, and rotational parts with tight diameter and concentricity tolerances.
CNC TurningTurn-Mill Compound Centers
Combined turning and milling in one setup, reducing cycle time and improving geometric accuracy for complex rotational parts.
Turn-MillMaterials We Machine
Aluminum alloys, stainless steel, titanium, copper, brass, engineering plastics, and more -- matched to your application.
Zero-Compromise Inspection
Every part we produce passes through a multi-stage quality control process -- from incoming raw material to final outgoing inspection -- backed by professional metrology equipment and a mature QMS.

Metrology Equipment
Our in-house metrology lab is equipped with professional-grade instruments to verify every critical dimension, surface finish, and material property -- ensuring nothing leaves our facility below specification.

Digital Roughness Tester
Measures Ra, Rz, and Rq surface roughness parameters to verify finish requirements on machined surfaces.

Digital Height Instrument
High-precision Swiss height gauge enabling sub-micron vertical measurement and scribing on granite surface plates.

Color Tester
Spectrophotometric color measurement ensures coating, anodizing, and surface finish colors meet customer specifications batch-to-batch.

CMM -- Coordinate Measuring Machine
3D coordinate measurement for complex geometries and tight-tolerance features, with full GD&T reporting capability.
Our quality management system meets internationally recognized standards, providing assurance that every part is produced under a controlled, auditable process.

ISO 14001
Environmental Management

ISO 9001
Quality Management

SGS
Third-Party Verification

CPST
Product Safety Testing
Why Certifications Matter for Your Supply Chain
Auditable processes, documented traceability, and third-party verification -- so you can qualify Verto as a trusted supplier with confidence.
Let's Build Something Precise
Send us your drawings or samples. Our engineering team will review your requirements and provide a DFM assessment and quote within 24 hours.
DFM Feedback Included · NDA Available · Prototype to Mass Production